Closed Loop From Measurement to Correction

Displacement sensors resolve 0.001 mm, the algorithm computes press depth and correction order per point, and the actuators execute it. The machine re-measures after each pass rather than trusting a preset squeeze, which holds repeatability across a full shift regardless of who is standing at the panel.

Torsion and Roundness in One Cycle

Asymmetric sections rotate as they bend. Correcting twist and out-of-round in the same cycle as straightness matters most on brazed manifold assemblies, where a separate post-weld twist correction would load the joints in the direction they are weakest.

Recipe-Based Changeover

Every profile carries a stored recipe: measurement planes, force vectors, target tolerance, pass limit. Switching from a 40 x 40 x 2 mm square tube to a diversion manifold is a recipe recall plus a fixture swap, not a manual re-teach that only one operator on the shift knows how to perform.

Technical data

Detection, Force and Control Data

Two numbers drive every specification below: what the sensor can see, and what the actuator can correct. Everything else is sized from your part drawing.

Profile geometry handledSquare, rectangular, D-section, asymmetric and flat-oval tube; round bar and pipe also processed
Detection resolutionHigh-precision displacement sensors, resolution to 0.001 mm
Measured variablesStraightness, twist (torsion), spatial contour, out-of-round
Straightening accuracyTo 0.01 mm with point-pressure correction
Force vectors2 to 4 independent axes (vertical, lateral, torsional), configured per profile
ActuationServo cylinders and hydraulic actuators with closed-loop position feedback
Scanning methodMulti-point contact probing; 3D line laser full-length contour scan on high-end configuration
Control systemPLC with servo closed-loop control, AI self-learning calibration, MES connectivity
Operating modeUnmanned 24/7 cycle; one operator can run multiple machines
Throughput3 to 5 times manual straightening rate
Crack detectionOptional QASS (Germany) crack detection module
Workpiece size rangeSized per model against your part drawing and batch weight

Straightening accuracy is quoted per point after closed-loop re-measurement, not as a single stroke value. Confirm tolerance on your actual part section during a sample test.

Applications

Where Non-Round Straightening Actually Pays

We have installed this machine class across five production families. In four of them, the bottleneck was never machine speed. It was a profile that the existing round-bar straightener could not finish without a second operation.

Liquid-Cooled Manifolds and Server Thermal Hardware

Diversion tubes, manifold blocks and cold-plate tubing are straightened before the brazing step, where port alignment decides whether the assembly leaks. Torsion is corrected in the same pass as straightness so brazed joints are never loaded a second time.

New Energy Vehicle Battery Cooling

Parallel-channel and serpentine cooling tubes must sit flat enough to seat in the bonding fixture. A tube that is straight but twisted will not clamp evenly, and the gap shows up later as a thermal defect, not as a straightness defect.

Construction and Agricultural Equipment

Square tube boom sections, ROPS frames and hydraulic cylinder tubes. Heavy wall thickness means high correction force, and the point-pressure tooling keeps the mill scale and the corners intact.

Rail and Rolling Stock Fabrication

Square and rectangular tube used in body frames and handrail sections, where a twist of a few tenths of a millimetre over several metres shows up as a visible gap at final assembly.

Aerospace and Tooling

Asymmetric structural sections and drilling tools, where section geometry varies along the length and the correction sequence has to be recalculated at each measurement plane rather than repeated.

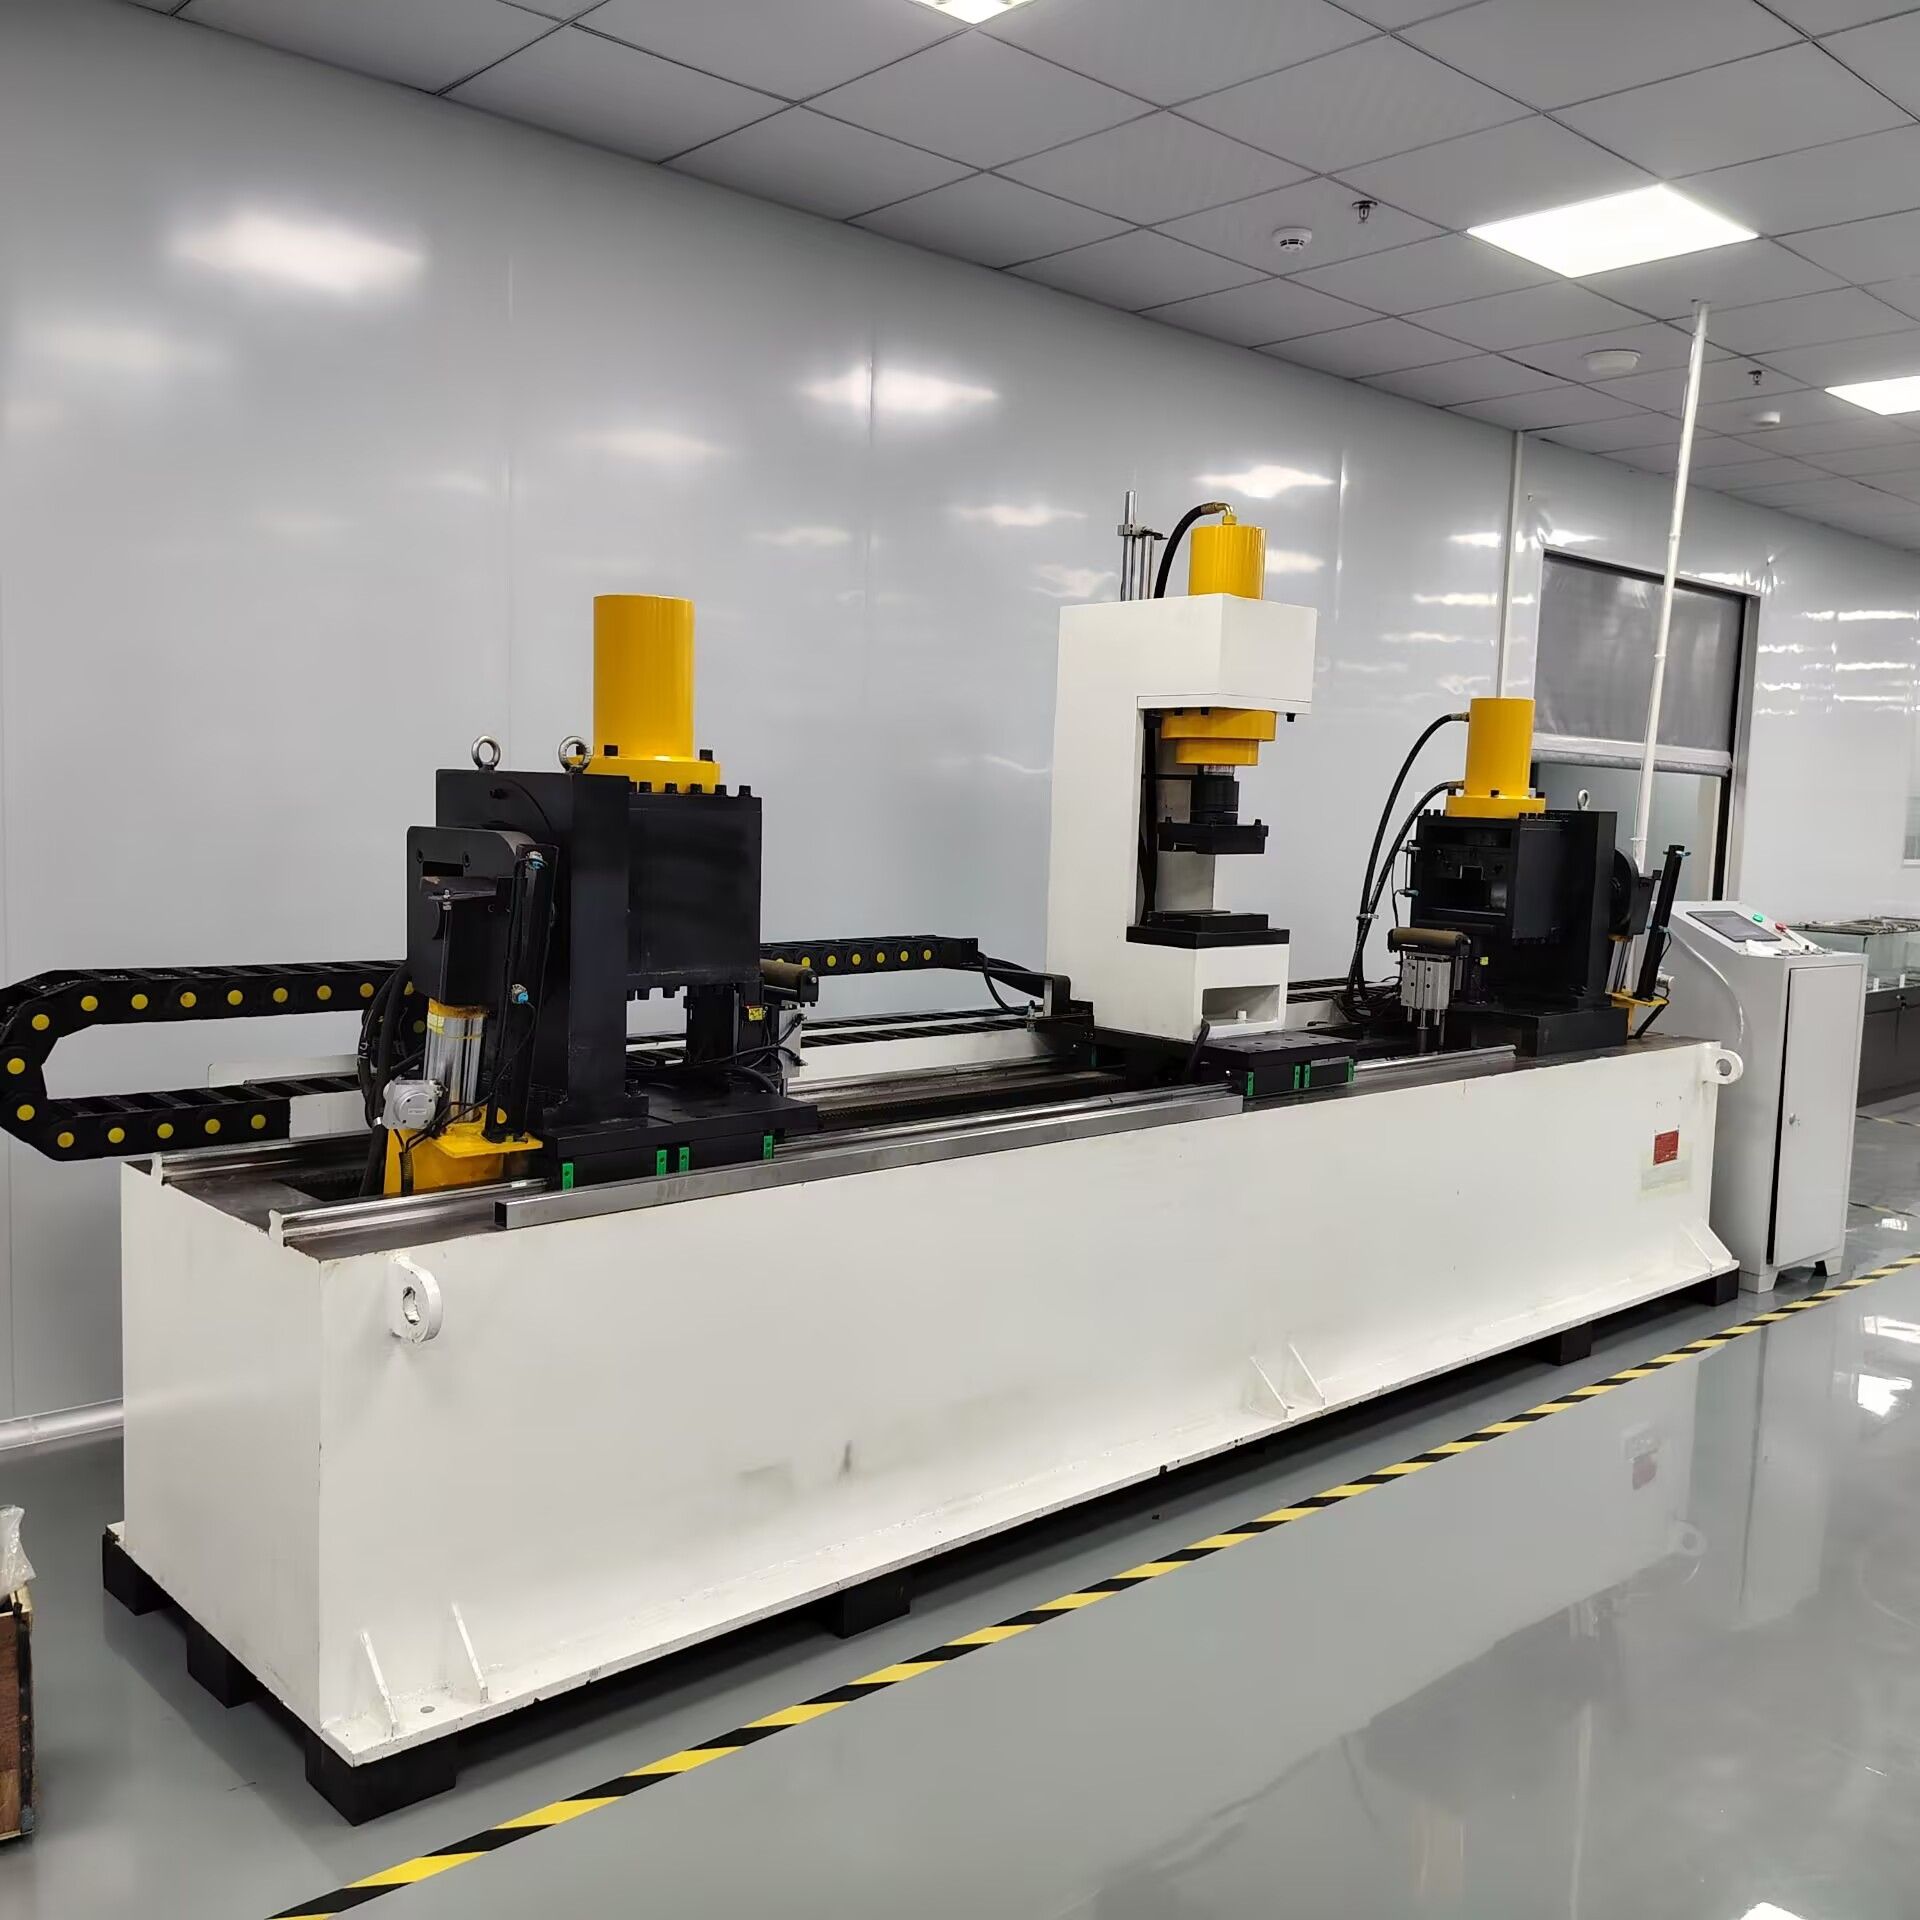
Automatic straightening machine running manifold tube on a customer production floor
Manifold tube station in production: measurement, correction and re-check in one automatic cycle.
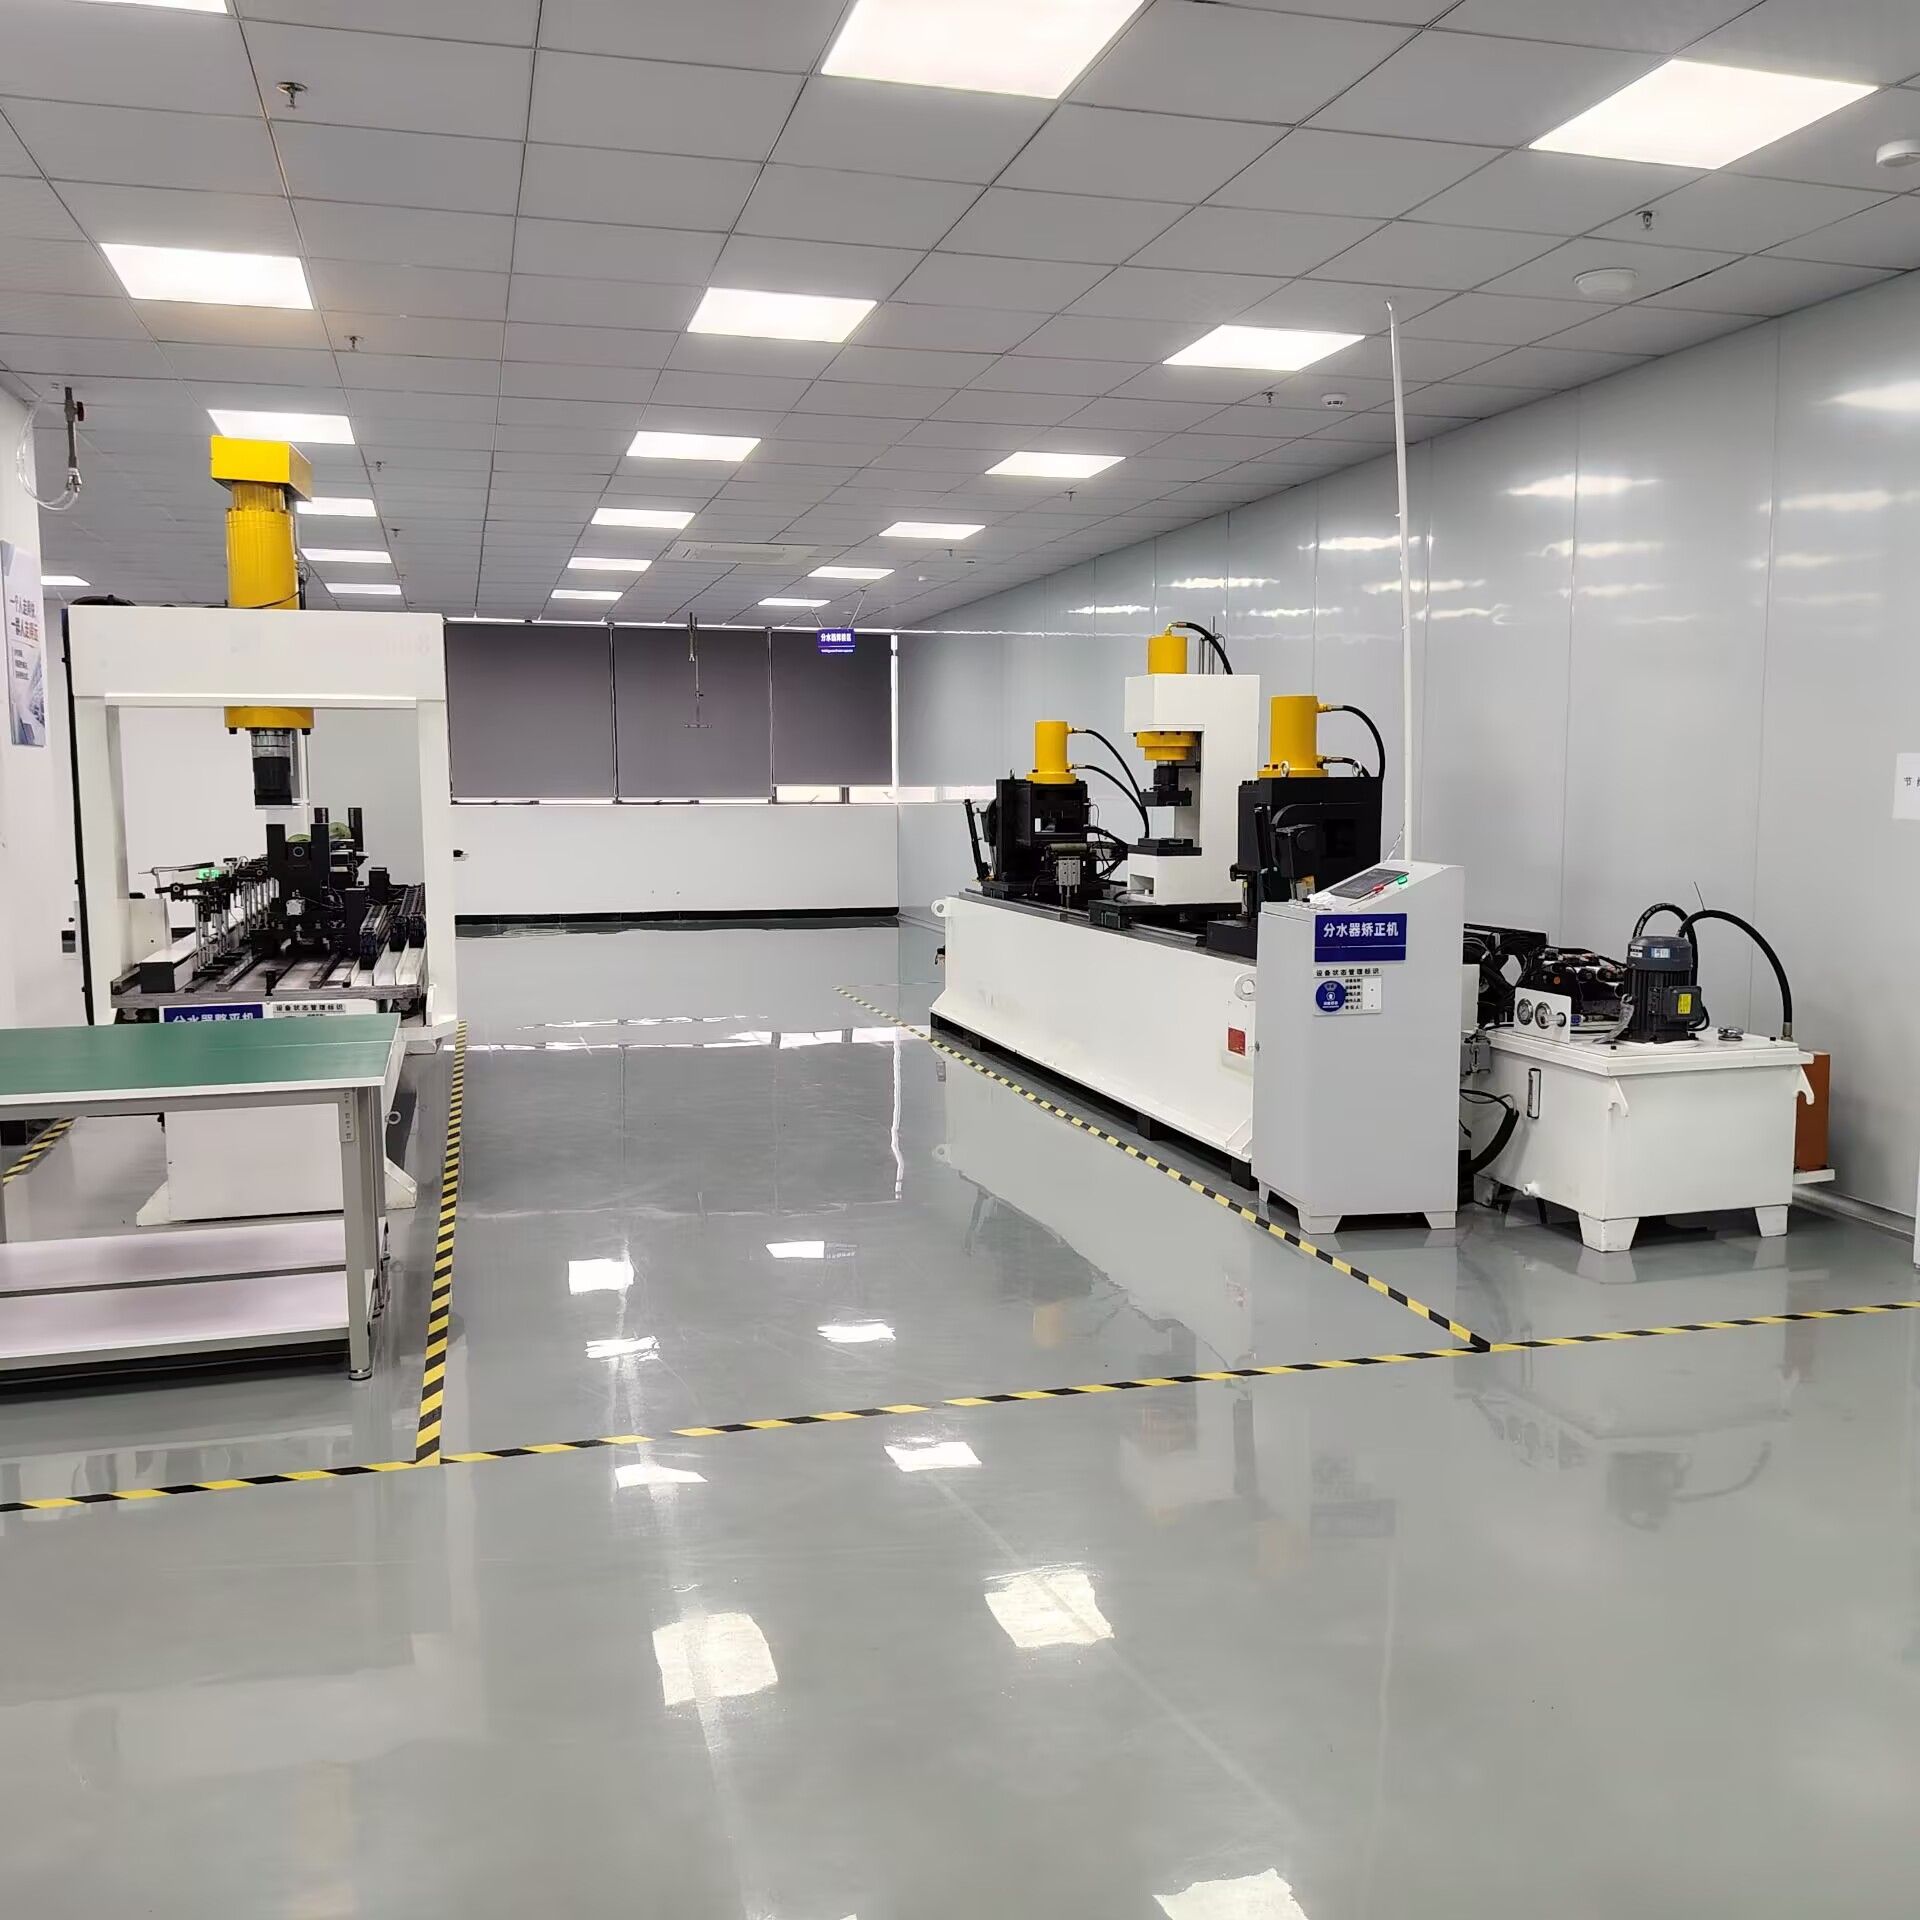
Hydraulic actuator and correction tooling head of a manifold straightening press
Servo-hydraulic correction head — independent force vectors per axis, point-pressure contact tooling.

Send a Sample. We Will Return the Numbers.

Ten to twenty pieces of your square tube, cooling manifold or asymmetric section is enough to run a straightening trial. You get back measured before-and-after data, a cycle time per piece, and the correction sequence the machine would run on your part — not a generic quotation.

Square tube · rectangular · asymmetric · manifold

Square and asymmetric tube bends on two planes. This machine corrects both.

Square tube that twists instead of bowing. A diversion manifold that bends along its brazed port line. Rectangular stock that springs back the moment the press releases. Those are the parts a round-bar straightener cannot finish — and the reason the Diversion straightening machine, liquid-cooled Manifold manifold automatic straightening machine, square tube straightening machine, shaping press machine exists. Independent force vectors, full-length contour scanning, and a closed loop that re-measures after every pass.

0.01 mm straightening accuracy · 0.001 mm detection resolution
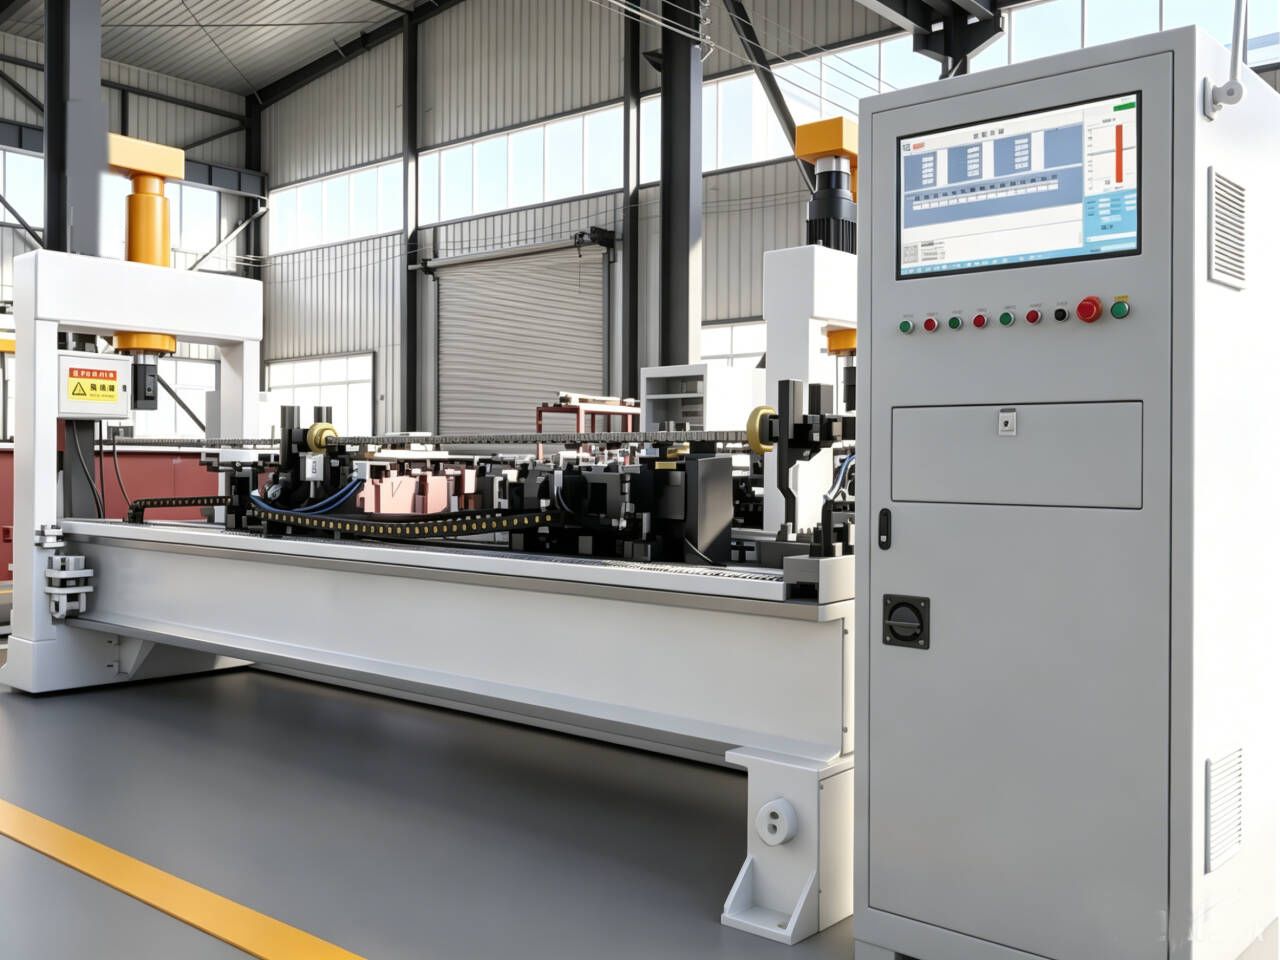
Manifold automatic straightening machine for square and liquid-cooled tube profiles

Key specifications

Numbers to Put in Your Process Sheet

0.001 mmDisplacement sensor resolution
0.01 mmStraightening accuracy per point
2-4Independent correction axes
3-5xManual straightening output
24/7Unmanned operation, MES-connected
1Pass for straightness plus torsion

Request a Quote

Interested in Diversion straightening machine, liquid-cooled Manifold manifold automatic straightening machine, square tube straightening machine, shaping press machine? Fill out the form below and our team will get back to you within 24 hours.

Your information is kept confidential. We typically respond within 24 hours.